
 English
  Spanish
  German
  Russian
  Italian
  French
Aluminum is one of the most frequently marked materials in manufacturing, but achieving consistent results across high-volume production runs presents specific engineering challenges. Marking a single prototype is relatively straightforward. However, maintaining barcode contrast, controlling cycle times, and preventing defects across a batch of thousands of parts requires strict process control.
Laser marking aluminum is a non-contact, permanent surface texturing process engineered for high-contrast serialization and branding. It offers exceptional processing speeds and zero consumable costs, creating durable, fade-resistant identifiers on raw or surface-treated aluminum without inducing structural stress.
The physical differences between aluminum alloys, variations in surface treatments, and the material’s thermal properties mean there is no universal parameter setting. This article outlines the specific challenges of processing aluminum, criteria for selecting the appropriate marking method, and the mechanical variables that affect production stability.
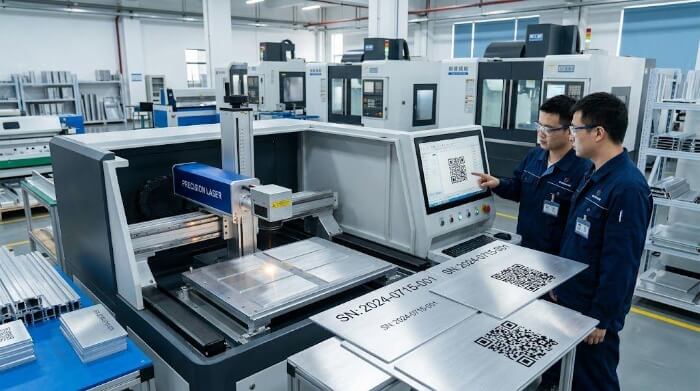
Why Aluminum Is Difficult to Mark?
Aluminum behaves differently under a laser than steel or titanium. Its physical properties often force adjustments in equipment selection and cycle time expectations. Understanding these baseline characteristics is necessary for establishing a stable marking process.
Wavelength Reflectivity
Bare aluminum is highly reflective to infrared light, specifically the 10.6 µm wavelength used by standard CO2 lasers. When a CO2 beam hits bare aluminum, the majority of the energy reflects off the surface rather than absorbing into the material.
This is why 1064 nm fiber lasers are the standard industrial choice for metal fabrication. The shorter wavelength of a fiber laser achieves significantly higher absorption rates on aluminum, allowing the beam to penetrate and alter the material efficiently.
Rapid Heat Transfer
Aluminum possesses high thermal conductivity, meaning it dissipates heat rapidly. When a laser pulses on the surface, the thermal energy spreads quickly outward from the focal point. This creates a wider Heat-Affected Zone (HAZ) compared to other industrial metals.
In continuous production, this rapid heat transfer can lead to excess thermal accumulation within the part. If parameters are not controlled, this results in localized melting, poor edge definition on small text, or warpage in thin sheet metal components—often leading to assembly failures and scrapped batches downstream.
Bare vs. Anodized Surfaces
The surface condition of the aluminum dictates the entire marking strategy. Bare aluminum has a naturally occurring, microscopically thin oxide layer that reacts inconsistently to thermal input. Marking bare aluminum generally requires higher wattage and tighter parameter control to physically alter the substrate.
Conversely, anodized aluminum features a controlled, uniform oxide layer—typically between 0.0002 and 0.001 inches thick. This porous, dyed layer absorbs laser energy predictably. Processing anodized aluminum relies on low-power ablation to remove the dye, revealing the contrasting white aluminum underneath. This makes it a highly stable and repeatable process for mass production.
Choosing the Right Marking Method
Selecting a marking method depends heavily on the part’s final operating environment, the required cycle time, and industry specifications. Different processes utilize the laser in distinct ways to achieve the necessary durability and visual contrast.
Surface Ablation
This process uses high scanning speeds and short pulses to remove the top layer of an anodized or chemically treated surface without cutting into the aluminum substrate. It is the most time-efficient method for marking anodized parts.
The laser vaporizes the dye within the porous oxide layer, exposing the natural silver color of the aluminum. Surface ablation is generally used for QR codes, serial numbers, and branding where high visual contrast and fast throughput are the primary requirements. Because it transfers minimal heat to the part, it rarely causes distortion.
Deep Engraving
When parts are subjected to abrasive wear, harsh outdoor environments, or subsequent coating processes like powder coating, surface marks are insufficient. Deep engraving vaporizes the base aluminum to create physical depth, often targeting specifications between 0.002 and 0.005 inches.
Because this requires removing physical material, the process involves multiple overlapping passes and lower scanning speeds. This significantly increases the cycle time per part. For context, a 2D barcode that takes 2 seconds to ablate on anodized aluminum might take 45 seconds or more to deep engrave on a bare surface. Deep engraving is typically specified for heavy machinery identification and aerospace components where the mark must remain legible even if the surface is severely scratched.
Dark Marking and Surface Annealing
Producing a dark mark on bare aluminum without digging into the metal requires precise thermal control. Instead of vaporizing material, the laser heats the surface to alter the microstructure and oxidize the aluminum, creating a dark grey or black appearance.
This method maintains a smooth surface finish, which is often required for sterile medical devices or cleanroom equipment where deep grooves could harbor bacteria. However, dark marking is a slower process than ablation and is highly sensitive to the specific alloy grade being processed.
Equipment Selection: Fiber vs. MOPA
Standard Q-switched fiber lasers, usually ranging from 30W to 50W, are the industry baseline. They operate with a fixed pulse duration and are entirely sufficient for standard surface ablation and deep engraving tasks, offering a solid balance of cost and performance.
MOPA (Master Oscillator Power Amplifier) lasers offer adjustable pulse durations. This flexibility allows engineers to use extremely short pulses for high-contrast ablation with almost zero heat transfer, or tune specific frequencies to reliably produce dark marks on bare aluminum.
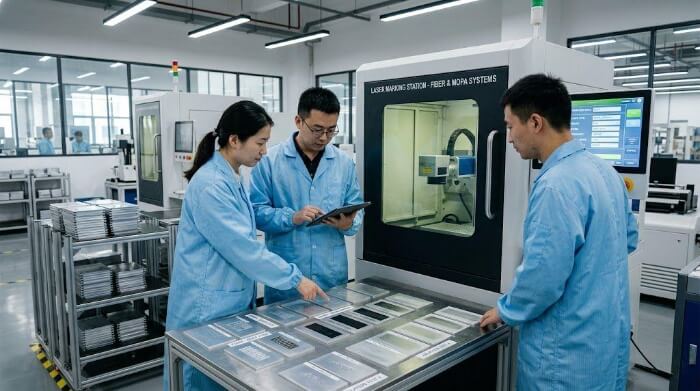
How Aluminum Alloys Affect Marking Quality?
Treating “aluminum” as a single material is a common cause of production failures. Understanding these material behaviors is necessary for setting accurate cycle time expectations and preventing batch rework.
6061 and 6063 Aluminum Behavior
These are the most common alloys used in CNC machining and sheet metal fabrication. The primary alloying elements, magnesium and silicon, provide a stable response to thermal input.
Under a fiber laser, 6000-series aluminum generally exhibits a predictable Heat-Affected Zone (HAZ). The material vaporizes cleanly during deep engraving without excessive thermal accumulation. Because of this stability, 6061 and 6063 are the baseline for marking operations.
7075 Aluminum and Thermal Accumulation
Used heavily in aerospace and high-strength applications, 7075 contains a significant amount of zinc. Zinc lowers the localized vaporization threshold and changes how the material handles rapid heating.
When deep engraving 7075, the heat tends to accumulate faster than it can dissipate. This rapid thermal buildup often causes spatter—microscopic droplets of molten aluminum that harden around the edges of the mark. To maintain edge sharpness and prevent part rejection, 7075 usually requires lowering the laser frequency and utilizing multiple lighter passes.
Cast Aluminum and Porosity Challenges
Cast aluminum components, such as A380, present specific challenges due to inherent material porosity. The die-casting process often leaves microscopic air pockets or traps release agents just below the surface layer.
When the laser beam hits these sub-surface pores, the trapped gas expands rapidly, causing miniature blowouts or uneven oxidation. This results in inconsistent contrast, where a single line of text appears dark in some areas and light in others. Achieving uniform marks on cast aluminum often requires implementing a low-power, high-frequency “cleaning” pass to homogenize the surface before the primary marking pass.
Anodized Coatings as a Variable
While anodizing creates the ideal surface for high-contrast ablation, the coating itself introduces a production variable. The thickness of the anodic layer and the density of the dye can vary slightly between supplier batches.
If a batch arrives with a slightly thicker hard-coat anodize (Type III), the standard laser parameters may fail to reach the base aluminum, resulting in a muted, low-contrast mark. Manufacturing facilities must routinely test the first article of incoming anodized batches to ensure the laser power is calibrated to the actual coating thickness, preventing hundreds of parts from being marked poorly.
Common Defects in Production
The transition from a successful prototype to a full production run exposes process weaknesses. Identifying and resolving these common defects on the shop floor is critical for maintaining yield rates.
Yellowing in the Marked Area
A bright white mark on black anodized aluminum is the industry standard. However, the marked area will sometimes exhibit a distinct yellow or brownish tint.
This is rarely a laser malfunction. It is almost always caused by residual CNC cutting fluids, stamping lubricants, or rust inhibitors left on the surface. The laser heat carbonizes these microscopic oil residues, baking the stain into the exposed aluminum. Implementing a strict parts-cleaning and degreasing protocol prior to marking is the only reliable way to eliminate this defect.
Low Contrast on Dark Backgrounds
Sometimes the laser removes the anodized dye, but the resulting mark looks dull grey instead of crisp white, making it difficult to read from a distance.
To resolve this without increasing the heat input, engineers typically deploy a two-pass strategy. The first pass is run at high speed and moderate power to aggressively ablate the coating (the damage pass). A second pass is immediately run at high frequency and low power. This secondary pass cleans out the microscopic debris and smooths the exposed aluminum, significantly brightening the white contrast.
Localized Surface Melting
When marking dense graphics or thick text on bare aluminum, the edges of the mark may appear rounded, blistered, or melted. This indicates the material cannot dissipate the heat fast enough.
Instead of turning down the overall power—which might reduce the required depth—operators should adjust the hatch spacing. The hatch is the distance between the internal laser fill lines. Widening the hatch spacing by just a few thousandths of a millimeter gives the aluminum fractions of a second longer to cool between adjacent laser strikes, effectively stopping the melting while maintaining depth.
Thin Sheet Warpage
Sheet metal components under 1.5mm (0.060 inches) thick are highly susceptible to thermal distortion. A heavy laser mark concentrated in one area can cause localized expansion, permanently bowing the sheet. Even a 0.5mm warp can cause the part to fail fitment checks when assembled into a larger chassis.
To prevent this assembly-ruining defect, operators must use scan path control. Instead of letting the laser fill a solid block sequentially from top to bottom, the software can be programmed to jump around—marking one section, moving to a distant section, and returning later. This randomizes the heat input, preventing thermal accumulation in any single zone and keeping the sheet perfectly flat.
2D Barcode and QR Code Failure
A DataMatrix or QR code might scan perfectly on a smartphone camera but still fail verification under an industrial vision scanner. In automated supply chains, “readable” is not enough; barcodes must be strictly graded (often to ISO/IEC 29158 standards).
Failures are usually caused by microscopic edge melting that bleeds into the “quiet zone” of the barcode, or poor contrast consistency across the code’s grid. Fixing this requires isolating the exact failure metric on the scanner and fine-tuning the focal distance and hatch angles to restore strict geometric precision.
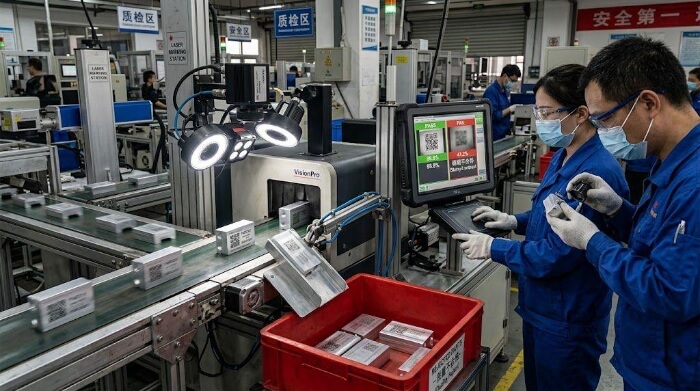
Improving Consistency in Mass Production
Mass production introduces mechanical vibration, thermal drift, and material variations. Bridging the gap between prototype and high-volume production requires moving away from manual adjustments and implementing strict process controls.
Surface Cleaning Requirements
A laser will interact with whatever is on the surface of the part, not just the metal itself. Microscopic layers of CNC oil or dried coolant residue are frequently left behind after machining or sheet metal stamping operations.
When the laser hits these contaminants, they instantly carbonize, leaving brown or yellow stains around the marked area. Establishing a mandatory degreasing and ultrasonic cleaning step before the parts reach the laser station is the only way to ensure uniform contrast across a batch.
Focus Calibration
The focal tolerance of a fiber laser is extremely tight, often within a fraction of a millimeter. During a long production run, mechanical vibrations from the factory floor or slight variations in part thickness can push the surface out of the optimal focal plane.
When a part falls out of focus, the laser energy disperses, resulting in a shallow, faded mark. Utilizing automated Z-axis focus finders or built-in vision systems ensures the lens distance is perfectly calibrated for every individual piece, regardless of slight material thickness tolerances.
Fixture Stability
Holding the part securely is just as critical as the laser parameters. If a sheet metal component shifts even 0.2mm during the marking cycle due to vibration or compressed air blasts, the geometry of the mark is destroyed.
A shifted part isn’t just a poorly marked part; it is a fully finished, high-value component that must now be scrapped. Because marking is often the final step in manufacturing, a fixture failure here destroys all the CNC machining and surface finishing investments already put into the part.
For high-volume runs, dedicated, CNC-machined aluminum or nesting fixtures are required to lock the part in the exact same coordinate space every single time.
Batch Throughput and Thermal Drift
Operating a laser continuously at high power for hours causes internal components and the surrounding environment to heat up. This thermal drift can subtly alter the beam profile and output power over an eight-hour shift.
A mark made at 8:00 AM might look different than one made at 4:00 PM. To combat this, quality control teams must implement strict parameter validation routines, pulling samples every few hundred parts to verify that the depth and contrast have not drifted from the baseline specification.
Vision Inspection Systems
Relying on the human eye to verify hundreds of 2D DataMatrix codes is a guaranteed way to let defects slip through to the customer. A code may appear visually perfect but fail entirely when scanned by an automated logistics system.
Integrating inline vision inspection systems removes human error. These cameras perform real-time barcode grading against ISO standards, instantly flagging any code that falls below the required threshold and halting the machine before an entire batch is ruined.
For suppliers in automotive or aerospace supply chains, failing an automated logistics scan doesn’t just mean a rejected part—it often triggers severe vendor chargebacks.
Hidden Costs and Manufacturing Risks
The true cost of production includes environmental controls, safety compliance, and downstream processing. Ignoring these hidden factors routinely destroys profit margins.
Fume Extraction Necessities
Vaporizing metal and burning away anodized dyes creates hazardous particulate matter. Aluminum dust is highly combustible, and breathing the micro-particles poses severe health risks to operators on the shop floor.
Running a production laser without proper ventilation is a safety violation. High-capacity fume extractors equipped with HEPA and activated carbon filters are a mandatory capital expense. Furthermore, the cost of replacing these filters frequently during heavy production runs must be factored into the piece price.
Hazards of Toxic Coatings
Not all surface treatments are benign. Ablating certain chemical conversion coatings, such as Alodine or older chromate finishes, releases highly toxic hexavalent chromium fumes into the air.
Processing these specific military or aerospace coatings requires upgraded, specialized extraction systems and stricter operator PPE. Failure to account for the handling and environmental compliance associated with toxic coatings can result in severe regulatory fines and factory shutdowns.
Post-Marking Corrosion Protection
Deep engraving bare aluminum fundamentally compromises the material’s natural defense mechanism. By digging into the substrate, the laser exposes raw, unprotected aluminum to oxygen and moisture.
If these parts are deployed in marine or heavy industrial environments, the engraved grooves will rapidly oxidize and fail standard salt spray tests (such as ASTM B117). To prevent field failures, manufacturers must factor in the cost and time of secondary corrosion protection steps, such as localized chemical passivation or applying clear sealants over the marked area.
True Cycle Time Economics
A difference of 15 seconds per part might seem trivial during prototyping, but it scales aggressively in mass manufacturing. If a deep engraving process takes 30 seconds, while a surface ablation process takes 5 seconds, the slower method consumes 347 more hours of machine time over a 50,000-part order.
Procurement teams must align the required mark durability with the reality of machine time. Over-specifying a deep engraving when a fast surface mark would suffice directly inflates the final invoice.
Long-Term Maintenance Cost
While fiber lasers are generally low-maintenance compared to older technologies, they are not maintenance-free. Spatter from deep engraving 7000-series aluminum will eventually coat the protective focal lens.
If operators do not clean the lens daily, the laser will bake the spatter into the glass, destroying the optic. Replacing these components doesn’t just incur hardware costs; it causes unplanned machine downtime and requires the laser to be recalibrated from scratch.
Routine replacement of protective lenses, filter media, and calibration of the galvanometer mirrors are fixed operating costs that must be managed.
Conclusion
Laser marking aluminum is a precise engineering process that requires more than standard baseline settings. Achieving consistent, high-quality results demands a thorough understanding of material behavior across different alloy grades, from the stability of 6061 to the thermal challenges of 7075.
Transitioning a project from prototype to production requires aligning these technical parameters with practical manufacturing economics. At TZR, our engineering team utilizes over 10 years of experience in sheet metal fabrication and CNC machining to support your product projects from prototype to mass production.
If you are working on aluminum parts and facing issues like low contrast, QR code readability failure, or unstable mass production results, we can help you review your process and part design. Send us your drawings or samples. We can help you check feasibility and improve marking stability for real production conditions.
FAQs
Why does laser marking on aluminum sometimes turn yellow or low contrast?
This usually comes from too much heat or unstable laser settings. Aluminum spreads heat very fast, so the surface can burn instead of forming a clean mark. Oil or coolant left on the surface can also cause discoloration.
What is the difference between laser engraving, etching, and marking on aluminum parts?
Marking changes the surface color without deep material removal. Etching removes a thin layer of material. Engraving goes deeper into the metal. In most production cases, marking is used because it is faster and causes less surface damage.
Which aluminum alloy is easiest or hardest to laser mark, such as 6061, 7075, or cast aluminum?
6061 and 6063 are usually easier to mark because their structure is more stable. 7075 can be harder due to higher strength and heat response. Cast aluminum is the most inconsistent because internal porosity can affect surface results.
How does anodized aluminum improve laser marking quality compared to bare aluminum?
Anodized aluminum has a surface layer that reacts better with the laser. The laser removes or changes this layer to create high contrast marks. Bare aluminum reflects more energy, so it is harder to get clear and stable results.
What causes QR codes or serial numbers to fail readability after laser marking on aluminum?
Common reasons include low contrast, incorrect focus, uneven surface preparation, and unstable marking parameters. Small module size or poor alignment can also make the code unreadable for scanners.