
 English
 Spanish
 German
 Russian
 Italian
 French

Aluminum heat treatment is a controlled thermal process used to alter the mechanical properties of specific aluminum alloys. By heating and rapid cooling through solutionizing, quenching, and aging, manufacturers can significantly increase tensile strength, improve formability, or relieve residual internal stresses.
However, on the shop floor, heat treatment is more than just material science—it is a critical routing decision. Suppose you receive a drawing for a 6061 aluminum bracket with a tight 1t bend radius, specifying a 6061-T6 temper. Should you procure T6 sheet and risk outer-arc cracking during the bend, or form it in a softer temper and heat treat it to T6 afterward?
Before generating a quote or finalizing a design, engineers and procurement teams must evaluate incoming material tempers, post-treatment dimensional risks, and required acceptance documentation. The answers dictate your production costs and lead times.

Which Aluminum Alloys Can Be Hardened by Heat Treatment?
Selecting the wrong alloy can stall production before machining even begins. Knowing which series responds to thermal hardening is critical for determining your process routing.
6061 and 5052
Aluminum alloys gain strength through different mechanisms. To illustrate, consider two common shop materials: 6061 and 5052.
The 6061 alloy is heat-treatable; it achieves its final strength through precipitation hardening (aging). In contrast, 5052 is non-heat-treatable. A temper like 5052-H32 relies on cold working (strain hardening) to increase strength, followed by a low-temperature stabilization treatment. While 5052 can be annealed to soften the material for severe forming, it cannot be hardened via heat treatment. Generally, the 2000, 6000, and 7000 series alloys are heat-treatable, whereas the 1000, 3000, and 5000 series are hardened only through cold work.
Annealing, Solution Treatment, Quenching and Aging
The thermal processing of aluminum typically falls into two categories: softening and hardening.
Annealing is used to soften the material, removing residual stresses or previous cold work to improve formability for subsequent bending or forming.
When the goal is to increase strength, the standard heat treatment sequence involves three steps: solution treatment, quenching, and aging. First, solution treatment heats the alloy to a specific temperature to dissolve alloying elements into the aluminum matrix. Next, quenching rapidly cools the part to temporarily trap these elements in a solid solution. However, this rapid cooling is also the primary cause of residual stress and part distortion on the shop floor. Finally, aging allows these trapped elements to form fine precipitate particles, which increases the material’s strength. Natural aging occurs at room temperature over time, while artificial aging uses controlled heating to accelerate the process. The specific temperatures and hold times depend on the alloy grade, product form, and applicable industry specifications.
This video demonstrates the quenching process in an industrial setting, illustrating the rapid thermal shock that can lead to part distortion if not managed correctly.
What Does the Temper Code Tell You?
The temper code attached to your alloy grade reveals its entire thermal history. Decoding this suffix helps predict exactly how the material will behave during fabrication.
Common Temper Codes
The temper designation (the letter and numbers following the alloy grade) indicates the specific processing sequence the material has undergone. Understanding these codes helps evaluate formability and machining behavior.
| Temper | Processing History | What to Evaluate During Selection |
| O | Annealed | Whether the part requires severe forming or deep drawing. |
| H32 | Strain-hardened and stabilized | E.g., whether a 5052 sheet metal part can simultaneously meet both bending limits and strength requirements. |
| T4 | Solution heat-treated and naturally aged | E.g., whether the part requires severe forming operations before final artificial aging to T6. |
| T5 | Cooled from an elevated temperature shaping process and artificially aged | E.g., whether a 6063 extrusion meets property requirements at a specific cross-section and wall thickness. |
| T6 | Solution heat-treated and artificially aged | The specified strength requirements, and the impact of any subsequent bending or welding on the material. |
| T651 | Solution heat-treated, stress-relieved by controlled stretching, and artificially aged | E.g., whether a thick plate requires heavy CNC roughing while holding tight flatness tolerances. |
| T73 | Solution heat-treated and specially artificially overaged | E.g., whether a 7075 part prioritizes resistance to stress-corrosion cracking over peak strength. |
Note: For certain extruded products, applicable specifications may allow the solution heat treatment required for a T6 temper to be performed online (quenched directly as it exits the extrusion press) rather than as a separate furnace operation.
Typical Values and Specified Minimums
When reviewing material data, it is necessary to differentiate between typical properties and specified minimums. For example, comparing 6061-T4 and 6061-T6 sheet (often referenced in the 0.063″ to 0.249″ thickness range) shows a measurable difference in mechanical limits. 6061-T4 has a typical ultimate tensile strength around 35 ksi, while 6061-T6 typically reaches 45 ksi.
However, engineers and procurement teams must reference the specified minimums established by standards (such as ASTM B209 for aluminum sheet and plate) for part acceptance. Typical values are useful for initial material selection and estimating bend radii, but the specified minimums dictate whether a specific batch of material passes quality control upon delivery, as documented on the Mill Test Report (MTR).
When Should You Bend, Machine or Weld the Part?
Timing your fabrication steps around heat treatment dictates both part accuracy and production costs. Determine your routing early to prevent cracking, distortion, or rejected parts.
Bending and Final Aging
Returning to the 6061 bracket from the introduction, the shop generally evaluates two routes. If the drawing allows an adjusted inside bend radius, you can run a test bend on the T6 sheet. If bending T6 is unavoidable, ensure the bend line runs perpendicular to the material’s grain direction to minimize cracking, and prepare for significant springback variations.
If the tight radius is non-negotiable, you must evaluate a softer temper (like T4 or O-condition) for forming, followed by heat treatment to reach T6. In this scenario, confirm the post-treatment routing and final acceptance requirements with engineering. Additionally, if the design allows for an alloy substitution, bring 5052-H32 into the comparison to balance formability and structural requirements.
Roughing and Finish Machining
For CNC machining thin-walled enclosures, the sequence of material removal is just as critical as the temper. Start by evaluating stress-relieved plate (such as T651). The standard practice is to rough machine the bulk of the material, unclamp the part, and measure it in a free state. Whenever possible, program equal material removal from both sides of the plate to keep residual stresses balanced.
You then schedule finish machining based on the observed distortion and the remaining stock. If the order requires the machined part to undergo a separate heat treatment cycle, agree in advance which surfaces require extra stock to compensate for thermal distortion and which critical dimensions must be re-inspected afterward.
Welding and Local Softening
If you add a weld seam to that 6061-T6 bracket, the heat from the arc will alter the temper. The area immediately surrounding the joint—the heat-affected zone (HAZ)—will locally soften, often dropping closer to a T0 condition. The drawing must clarify the mechanical requirements for the welded joint itself.
If post-weld heat treatment (PWHT) is evaluated to restore the strength of the entire assembly, you must account for how the filler wire responds to the thermal cycle. For instance, standard 4043 filler won’t respond well to PWHT without picking up magnesium from the base metal, often requiring a 4643 filler wire instead to reach the target strength.
The video below demonstrates how welding heat affects aluminum and the physical techniques used to manage joint integrity on the shop floor.
What Causes Warping or Low Strength?
Troubleshooting heat treatment failures requires isolating the exact step where the defect occurred. Pinpoint the root cause systematically before adjusting furnace parameters or machining programs.
Distortion After Quenching or Unclamping
Trace distortion back to the exact node where the part first fell out of tolerance. If the part warps immediately after quenching, inspect the furnace-to-tank process. Look for severe wall thickness variations in the design, inadequate racking support, steam pockets forming in blind holes, or a quench delay (transfer time from furnace to tank) that exceeded 10 to 15 seconds.
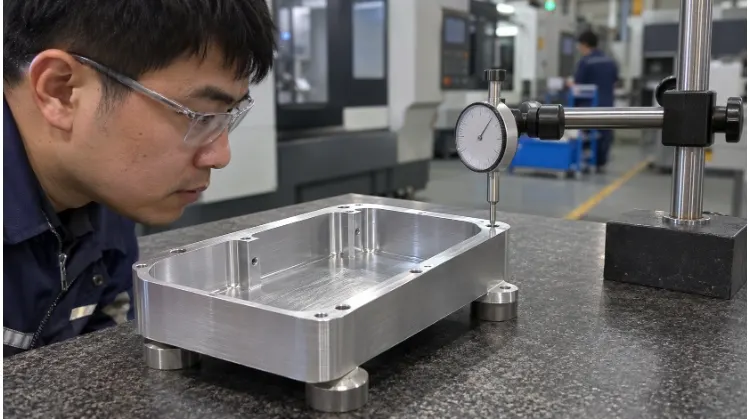
If the distortion only appears after unclamping from the CNC mill, the heat treatment may not be the culprit. Investigate the fixturing pressure, the sequence of material removal, and the residual stress in the incoming plate. To make the data comparable, use a stage-by-stage measurement log that records the exact measurement locations and the physical support conditions of the part during each check.

Low Strength After Aging
When a part fails a hardness or tensile test, start by verifying the incoming material batch and temper on the Mill Test Report (MTR). Next, audit the thermal processing records: time-at-temperature, soak duration, quench delay, and artificial aging logs.
It is necessary to differentiate between the furnace reaching the setpoint and the core of the part actually reaching the target temperature; a representative load thermocouple (rather than just a furnace sensor) should document this lag. Low strength usually stems from incomplete solutionizing or a quench delay that allows premature precipitation. Conversely, overheating causes eutectic melting, leaving the aluminum brittle and unrecoverable. Base all final judgments and root-cause analysis on the limits defined in the applicable project specifications.
What Should the Drawing, Quote and Inspection Report Include?
Clear documentation prevents costly miscommunications on the shop floor. Specify exactly what you expect from the supplier regarding process routing and final deliverables.
Material and Process Requirements
When requesting a quote for the 6061 bracket, presenting two distinct routing scenarios helps procurement evaluate the true cost of manufacturing.
- Route A | Procure to Final Temper: Quote using certified 6061-T6 material per the specified standard. The supplier must submit the Mill Test Report (MTR) upon material receipt. Final inspection focuses on the inside bend radius conformity, absence of outer-arc cracking, and dimensional tolerances after forming.
- Route B | Form First, Heat Treat Later: Quote based on forming a softer incoming temper and subsequently heat treating it to T6. The supplier must state the intended starting temper, heat treatment routing, and applicable processing specifications for engineering approval. The Purchase Order (PO) must clearly define the required final temper, the mechanical verification method, and which dimensions require re-measurement post-treatment (accounting for the slight dimensional growth or shrinkage that occurs during thermal phase changes).
Batch Charges and Lead Time
Heat treatment pricing scales drastically with volume. A furnace consumes immense energy whether it processes five prototype brackets or a production run of five hundred. Always identify the supplier’s minimum lot charge for the furnace run.
When comparing quotes, clarify what the unit price actually covers. Ensure it includes necessary auxiliary operations such as custom racking (essential because aluminum loses structural integrity and can sag under its own weight at solutionizing temperatures), post-quench mechanical straightening, logistics for outsourced heat treating, and mandatory quality reporting. To make an apples-to-apples comparison between Route A and Route B, evaluate both options against the same final acceptance criteria and calculate lead times to the exact same milestone, such as the delivery of the First Article Inspection (FAI) report.
Acceptance Records
Align your project requirements with three distinct types of documentation to ensure full traceability.
First, require the Mill Test Report (MTR) to verify the incoming alloy grade, temper, and heat lot. Second, request heat treatment records (such as furnace charts and aging logs) to audit the processing batch and confirm adherence to the approved thermal recipe. Third, rely on the dimensional and mechanical inspection reports to validate the finished goods.
If flatness is a critical feature, the drawing must specify the exact operation after which it is measured and the physical support conditions during inspection (e.g., clamped versus free state, per ASME Y14.5 or equivalent ISO standards). If the project mandates physical performance testing, explicitly list the test method, coupon sampling protocol (clarifying whether to test a separate “witness coupon” from the same furnace load or to destructively test a production part), and minimum acceptance values according to the governing industry standard.
Ready to optimize your aluminum parts?
Determining the right temper and heat treatment routing bridges the gap between material science and shop-floor reality. If you are balancing tight tolerances, complex bends, or strict mechanical requirements on an upcoming project, our engineering team can evaluate your design for manufacturability. Submit your CAD files or RFQ today to determine the most reliable and cost-effective manufacturing strategy for your components.